You are viewing all VT listings NH Homes on or Near a Golf Course between $0 and $30000000 dollars.
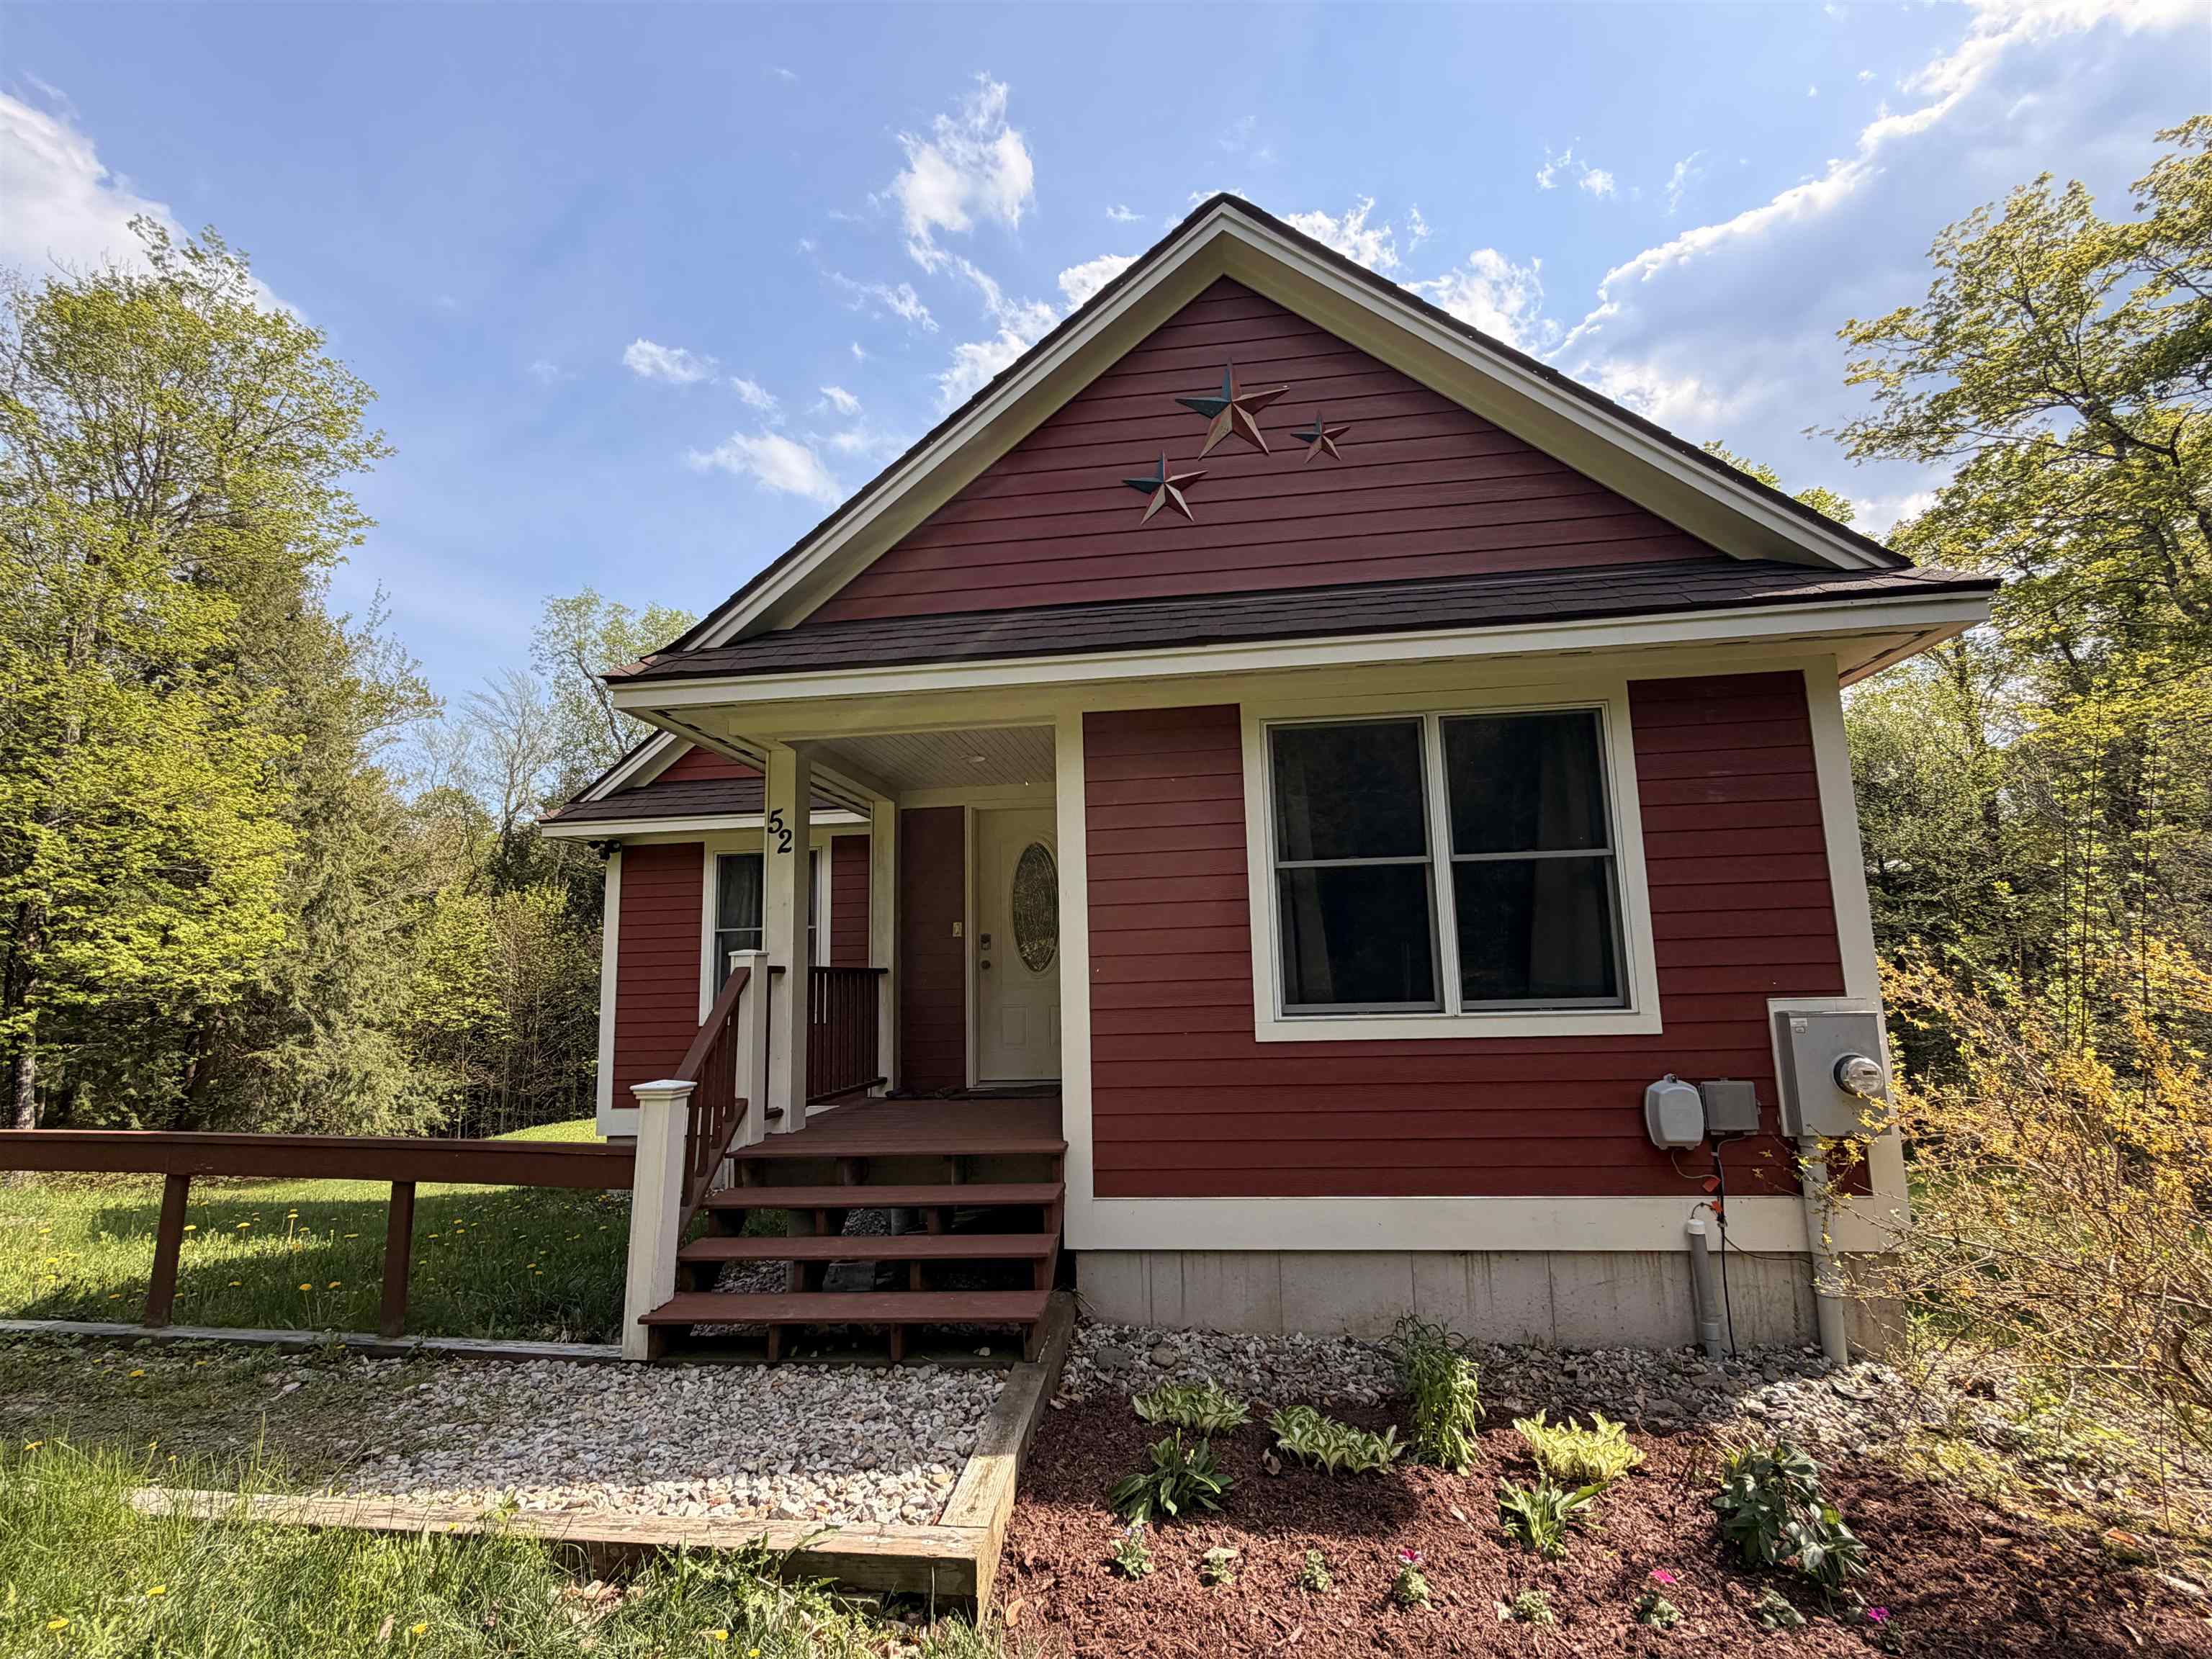
$425,000 $351 per sq.ft. Wilmington VT Home »
4 Beds | 3 Baths | Total Sq. Ft. 2345 | Acres: 2Thursday May 21, 2026
Description: Welcome to this inviting 4-bedroom, 3-bathroom home nestled on a tranquil street, cherished by one family for nearly two decades. This residence exudes warmth and comfort, offering the perfect blend of functionality and charm. As you step through the covered front door, a cozy mudroom/entry area sets the tone for the welcoming atmosphere throughout the home. The spacious living room is ideal for gatherings or quiet evenings, while the functional kitchen and dining room combination provides a practical space for meals and entertaining. From the dining room sliding door, access the deck, perfect for al fresco dining or soaking up the sun while overlooking the expansive backyard. Behind Door Number 1, off the living room, discover two comfortable bedrooms and a full bath. Behind Door Number 2, a stairway leads to a full, finished basement, where a versatile recreation room can be customized to suit your needs, whether it be a home theater, game room, or additional living space. The basement also includes the fourth bedroom, a ¾ bath, a practical utility room, and a storage area, with the ease of a walk-out to the backyard from this level. Behind Door Number 3, adjacent to the kitchen/dining area, lies the primary bedroom with a full ensuite bathroom, offering a peaceful retreat for rest and relaxation. This home is not only perfect as a primary residence with easy access to schools, a thriving Main Street, and area activities, but also holds potential as a second home or investment property, just minutes to ski resorts, golf courses, and Harriman Reservoir for swimming and boating. Located within the Beaver Brook Association, residents benefit from comprehensive road maintenance, snow plowing, and sanding services. Don't miss the opportunity to make this beloved home your own, enjoying the serene setting and convenient amenities it has to offer. See MLS Property & Listing Details & 59 images. Includes a Virtual Tour
New Listing!
![Wilmington VT Home for sale $$449,000 $374 per sq.ft.]()

$449,000 $374 per sq.ft. Wilmington VT Home »
Waterfront on Lake Raponda3 Beds | 2 Baths | Total Sq. Ft. 1200 | Acres: 1.15
Tuesday Aug 25, 2026
Description: Priced to sell, on the Hill, End of the Road, Double Lot, built in 2024, Attached Garage, 3-bedroom 2 baths, Primary Suite with Ensuite Bath, Woodstove, Gas Cook Stove, Furnished, and Move-in Ready! Start enjoying all the amenities Chimney Hill offers within its 1,200-Acre Campus. Truly the most complete All-Season Resort in the Deerfield Valley with its exclusive members-only Clubhouse located at 2,000' on the Hill, featuring year-round swimming, new hot tub, fitness room, arcade room, playroom, community room, fully equipped members kitchen, reading nook, après ski lounge, 3 tennis court areas plus basketball court, extensive multi-use trail system, snowmobiling, ice skating, pickleball and tennis, stocked fishing pond, hiking, biking, and more! Plus, the Deerfield Valley offers world class skiing and shredding literally minutes away, fine and casual dining, unique shopping, escape room, mini, disk, and traditional golf, kayaking, canoeing, pontoon and sail boating, paddleboarding, the Green Mt National forest, antiques, flea markets, breweries, wineries, distilleries, music, theater, equestrian events, and so much more! See MLS Property & Listing Details & 47 images.

$455,000 $294 per sq.ft. Wilmington VT Home »
Waterfront on Lake Raponda3 Beds | 2 Baths | Total Sq. Ft. 1550 | Acres: 0.95
Monday Jun 1, 2026
Description: Tucked away in a quiet corner of Chimney Hill is this gem! This 3 bedroom, 2 bath house in Section C has it all! It features a classic mudroom entry, a brick interior walkway, and an open-concept living, dining, and kitchen area with French doors leading to a screened outdoor living room and a picnic porch out back, which includes a firepit for cozy conversation on chilly evenings. More thoughtful touches include a dedicated propane grill, so you don't have to fuss with tank replacements, custom woodwork and built-in closets, vaulted bedroom ceilings with dramatic woodwork, double lot for added privacy, shed, and an outdoor shower! A metal roof, new furnace, new flooring, wood stove and flue, new appliances, shed, wood storage, and includes most furnishings are included. Enjoy all the amenities Chimney Hill offers on its 1,200-Acre Campus, with 550-Acres owned in common by the members. Amenities feature the exclusive Clubhouse with indoor and outdoor heated pools, a hot tub, fitness center, arcade, small toddler playroom, après ski lounge, community room, fully equipped kitchen, outdoor BBQ area, playground, pickleball, tennis, basketball, seasonal ice skating, multi-trail system, snow shoeing, cross country skiing, hiking and biking. Plus, Southern Vermont offers nearby opportunities for canoe, kayak, sailing, pontoon, and other boating, paddle boarding, golf, fishing, shopping, world-class skiing and shredding, fine dining, flea markets, unique shopping experiences, music, festivals, and so much more! See MLS Property & Listing Details & 60 images.

$479,999 $340 per sq.ft. Wilmington VT Home »
Price Change! Reduced by $10,000 down 2% on August 20th 2026
Waterfront on Lake Raponda
3 Beds | 2 Baths | Total Sq. Ft. 1410 | Acres: 0.5
Tuesday Jul 21, 2026
Description: Section B. Top of the Hill, end of the road, this home is meticulously kept and updated, with lots of attention to detail. Start living the dream you imagine! A classic chalet design with mudroom entry, full bath and bedroom, and open concept living, dining and kitchen on the main level, with a wraparound deck. Upstairs has two bedrooms and a second full bath. The double lot offers privacy and options for a garage. Nice, landscaped level lot with a shed and woodbin, firepit and plenty of parking. Enjoy all the amenities Chimney Hill offers including the exclusive members only clubhouse, located at 2,000' in elevation, it's the perfect spot to enjoy year-round featuring indoor and outdoor heated pools, a brand new hot tub, fitness room, arcade, playroom, lounge, fully-equipped kitchen, playground, community room, table tennis, pickleball, ice skating, hiking, biking and snowmobiling on the 1,200 acre resort campus nestled between the Green Mt National Forest and the town of Wilmington VT. Minutes from world class skiing and shredding at either Vail's Mt Snow or the private Hermitage Club. Discover Southern VT and enjoy outdoor and indoor music, festivals, unique shopping and dining, antiques, flea markets, golf, boating, paddleboarding, and so much more! Owner's list of features and improvements: Two Mini-Split Units for AC/Heat, Replaced all Electric Baseboard Heating Units, Gasoline powered generator hardwired into the electric panel, New Electric Panel, Hardwired Ring Outdoor Cameras, Vapor Barrier Throughout Crawl Space, Flooring throughout the whole house, Window treatments, Furniture, Bedding, Kitchen Appliances, HWH on GMP Rental Program $10 mo., Washer & Dryer, Four Flatscreen TV's, Safe in MBR, Kitchen Countertops, Both Bathroom Fixtures, Countertops & Toilets, Ceiling Fans & Ceiling Lights, Safety Railings & Wiring on Stairs & Loft, Storage/Woodshed Outside, Firepit. See MLS Property & Listing Details & 42 images.

$690,000 $261 per sq.ft. Wilmington VT Home »
5 Beds | 4 Baths | Total Sq. Ft. 2642 | Acres: 3.5Thursday Jul 23, 2026
Description: Welcome to "Pipe Dream", a cherished family vacation home for nearly two decades. This residence seamlessly blends history, charm, and modern touches to create a truly unique experience. The outdoor space of 3.5 acres is nothing short of magical, featuring stone walls and steps, an inviting in-ground pool, and a tennis court. The expansive level yard offers plenty of room for outdoor fun, while the covered front porch invites you to enjoy your morning coffee, curl up for a lazy afternoon, or take in the Fourth of July fireworks. Additionally, two decks provide ample space for lounging, dining, and more. Inside, the home offers a variety of spaces designed to foster togetherness and relaxation. Gather around the fire in the cozy family room for game nights, or retreat to the den for some quiet time with a good book. The great room is perfect for accommodating the entire gang, while the downstairs recreation space, complete with a pool table/ping pong and foosball, promises endless entertainment. With five bedrooms and several bonus rooms, everyone can enjoy their own private retreat. A Vermont room upon entry to the lower level provides storage for coats, boots, gear, and more. The original structure is complemented by an 840 square-foot permitted addition, which includes a two-car garage, deck, great room, and one of the bedrooms and bathrooms. This home is ideally situated close to town, allowing for easy access to shops, restaurants, village events, and public transportation. It's also just a stone's throw from Harriman's Reservoir, where you can indulge in boating and swimming. Whether you envision this as your primary residence or vacation getaway, "Pipe Dream" has everything you need. Its prime location offers easy access to Mount Snow Resort and the Hermitage Club for skiing and snowboarding, as well as Mount Snow and Haystack public golf courses. Consider making this extraordinary house your next dream home. See MLS Property & Listing Details & 60 images. Includes a Virtual Tour
Under Contract
![Wilmington VT Home for sale $$1,400,000 $572 per sq.ft.]()

$1,400,000 $572 per sq.ft. Wilmington VT Home »
4 Beds | 5 Baths | Total Sq. Ft. 3844 | Acres: 2.38Sunday Jan 4, 2026
Description: This new construction home is in one of Southern Vermont's top four season destinations. Three homes are being built, with two still available, offering a great opportunity to secure a brand new home! The multi gabled modern farmhouse design blends clean architectural lines and warm natural materials. Ideally located just minutes from Mount Snow, the Hermitage Club, Harriman Reservoir, golf courses, and local amenities, this home suits a luxury second home, a strong investment property, or a comfortable year-round residence. The floor plan features a main level primary bedroom with an en suite bath and walk-in closet, plus what could be a second primary bedroom on the lower level with a full bath and direct walkout access to the covered patio. There are two more spacious bedrooms on the top level, each with its own full bathroom, and a bonus room for an office or extra sleeping space. Highlights include a two-story great room with a wood burning fireplace, a large covered porch, and an oversized attached two car garage. Buyers who commit early could personalize finishes within the builder's allowances or choose upgrades at their expense. See MLS Property & Listing Details & 15 images. Includes a Virtual Tour
New Listing!
![Wilmington VT Home for sale $$1,995,000 $698 per sq.ft.]()

$1,995,000 $698 per sq.ft. Wilmington VT Home »
6 Beds | 7 Baths | Total Sq. Ft. 5545 | Acres: 3.51Tuesday Aug 11, 2026
Description: This impressive 6-bedroom, 7-bath farm-style timber frame home, built by Davis Frame and featured on their website as "The Great White Barn," sits on 3.51 acres just minutes from the Hermitage Club, Mount Snow, downtown Wilmington, lakes, hiking, golf, and VAST trails. Formerly known by its previous owners as "La Maison de Pommes" (House of Apples) for its old apple orchard setting, the home was designed for entertaining and guest stays. Fully furnished. The main level offers a magnificent great room, custom kitchen with large center island, stainless appliances, and walk-in pantry, plus a primary bedroom and additional bedroom. Upstairs, a large open loft serves as a relaxing retreat with flexible game-room or office space and another bedroom, featuring a one-of-a-kind slide to the main floor. Lower-level guest quarters can be separated by a barn door and include a kitchen/dining area, two family rooms, and three bedrooms with polished concrete floors. Every bedroom has a private bath. Outdoor living includes a spacious screened porch, private area with a Hot Spring Pulse 7-person hot tub, two decks with gas grill hookups, and a natural stone patio with an integrated fire pit. The backyard highlight is the beautiful apple orchard and blueberry bushes, along with peach trees and lilacs. This highly energy-efficient home features full geothermal heating and cooling, dual air exchangers, radiant flooring, and a masonry heater with pizza oven. Move right in and enjoy! See MLS Property & Listing Details & 47 images.

$6,898,000 $1,725 per sq.ft. Wilmington VT Home »
5 Beds | 8 Baths | Total Sq. Ft. 4000 | Acres: 11.2Tuesday Jul 7, 2026
Description: A truly one-of-a-kind estate. Uncompromising quality, timeless design, and exceptional craftsmanship. Every detail has been thoughtfully curated, showcasing impeccable fit and finish. The spectacular main residence features custom stone flooring, reclaimed vintage barn board accents, and a dramatic great room anchored by a massive smooth stone fireplace and walls of glass with natural light. At the heart of the home is a chef's kitchen complete with marble countertops, an oversized center island, walk-in pantry, dual Sub-Zero wine refrigerators, a built-in pizza oven, and a impressive suite of Wolf and Sub-Zero appliances. Designed for year-round enjoyment, the grounds are simply unmatched. Bluestone patios surround the home and lead to a sunken hot tub, cold plunge, a massive BBQ, pergola, children's playscape, and a spectacular post-and-beam open-air pavilion. Gather around the oversized fire pit while enjoying panoramic western sunsets over Haystack Mountain. Private tennis and pickleball courts, complete with a beautifully appointed cabana featuring a half bath, wet bar, and folding glass walls that open directly to the courts. A custom-built carriage house offers four oversized garage bays below for vehicles and seasonal recreational equipment. Above, guests will appreciate a beautifully finished two-bedroom apartment featuring an open-concept kitchen and living area, a gas fireplace, and a full bath ideal as guest accommodations, an in-law suite, or caretaker's quarters. The professionally landscaped grounds include a paved driveway, beautiful perennial plantings, rolling open field, and stunning views of Haystack Peak. Located just minutes from The Hermitage Club, Mount Snow, golf, skiing, dining, shopping, and all of Southern Vermont's year-round recreational amenities. This is more than a home--it's a legacy estate offering an unparalleled lifestyle where luxury, recreation, and Vermont's natural beauty come together in perfect harmony. See MLS Property & Listing Details & 60 images.
Under Contract
![Winhall VT Home for sale $$775,000 $391 per sq.ft.]()

$775,000 $391 per sq.ft. Winhall VT Home »
4 Beds | 4 Baths | Total Sq. Ft. 3520 | Acres: 2.39Saturday Jun 27, 2026
Description: First time on the market, this spacious mountain home has been lovingly maintained by one family since it was built in 1980. Tucked away on a generous double lot at the dead end of a private road, the setting offers privacy along with a true Vermont feel--quiet and peaceful. Inside, the home features a bright, open layout with abundant natural light and warm woodwork throughout, creating an inviting and comfortable atmosphere. Recent improvements, including a new roof and new decks, add value and provide great spaces to relax or entertain outdoors. With four large bedrooms and two additional bonus rooms, there's plenty of flexibility. Located just approximately 3 miles from Stratton Mountain, you'll have easy access to year-round activities. In the winter, enjoy some of southern Vermont's best skiing and snowboarding, while the warmer months offer golf, hiking, mountain biking, and a vibrant village with dining, shopping, and events. This property offers space, privacy, and proximity to everything Stratton has to offer. See MLS Property & Listing Details & 38 images.

$795,000 $194 per sq.ft. Winhall VT Home »
4 Beds | 4 Baths | Total Sq. Ft. 4104 | Acres: 1Friday Jul 3, 2026
Description: Where Mountains Meet Modern Living: Perched just moments from the energy of Stratton Mountain Resort, this contemporary mountain home reimagines what a Vermont getaway feels like. From the moment you step inside, the design does exactly what a great contemporary home should: it steps back and lets nature take center stage. Massive, soaring windows act as living art pieces, framing sweeping, panoramic mountain views from every single room. Whether you are prepping a meal, lounging by the fire, or waking up in the primary suite, the connection to the landscape is seamless. This home was built for an active, balanced lifestyle, emphasizing connection, wellness, and effortless entertaining. Rise and Align: Start your morning in the dedicated home workout space. Roll out a yoga mat, find your flow with a view of the peaks, or power through a session on the erg and free weights while watching the morning fog lift from the valley. Gather Around: The heart of the home is a dramatic, light-filled great room anchored by a magnificent stone fireplace--the ultimate anchor point for swapping stories after a day on the slopes. Unwind and Reconnect: Pour a drink at the built-in bar, head downstairs to the game area, or step out onto the expansive deck to breathe in the crisp, silent Vermont air. Four Seasons of Adventure: While winter brings world-class skiing just minutes away, the warmer months unlock championship golf, hiking, and the vibrant local culture of Winhall.When the day winds down, the primary suite offers a private retreat, complete with its own crackling fireplace and a balcony made for stargazing through the clear mountain night. It's a space designed to let you recharge deeply before doing it all over again tomorrow. If you've been looking for a home that captures the true essence of Vermont--where modern design meets rugged, natural beauty--25 Benson Fuller Road is waiting. Reach out today to schedule your private tour and experience these views in person! See MLS Property & Listing Details & 38 images. Includes a Virtual Tour

$1,100,000 $342 per sq.ft. Winhall VT Home »
5 Beds | 5 Baths | Total Sq. Ft. 4453 | Acres: 1Thursday May 21, 2026
Description: Tucked into Stratton Mountain Resort's sought after High Meadow neighborhood, 6 Old Ridge Road offers the rare combination of substantial square footage, significant recent exterior improvements, and the opportunity to personalize the interior aesthetic to your own taste. Encompassing over 4,600 sq. ft. across three finished levels, this expansive mountain home is designed for gathering, relaxing, and enjoying all four seasons in Vermont. Recent exterior improvements have significantly enhanced the home's appearance and overall exterior presentation. Extensive work included reconstruction and upgrading of major exterior sections, along with new windows, roofing, trim, upgraded siding, exterior refinishing, and fresh paint. Complemented by a standing seam metal roof and updated exterior detailing, the home now offers a refreshed mountain exterior with a warm and inviting presence. Inside, the layout is exceptionally functional and inviting. The main level features an open kitchen, dining area, and vaulted living room with fireplace, along with a sunroom, screened porch, stone patio, and private primary suite. A mudroom with half bath off the attached two-car garage adds convenience for ski season and everyday living. Upstairs offers three additional bedrooms, a full bath with double vanity, and an airy loft overlook. The finished walkout lower level is built for entertaining and flexible living, featuring a spacious family room with wood stove and sliders, custom bar area, guest bedroom and bath, additional half bath, laundry, utility areas, and wide hallways throughout. Located just minutes from the slopes, golf course, village, and shuttle access, this is a rare opportunity to own a substantial Stratton mountain home with significant exterior improvements already completed, while still offering the chance to bring your own vision and style to the interior spaces. See MLS Property & Listing Details & 40 images. Includes a Virtual Tour

$1,195,000 $522 per sq.ft. Winhall VT Home »
Price Change! Reduced by $200,000 down 17% on August 10th 2026
2 Beds | 4 Baths | Total Sq. Ft. 3873 | Acres: 6.3
Saturday Jun 13, 2026
Description: Perched on 6.3 private acres with sweeping views of Mt. Equinox, this custom post-and-beam home offers a rare combination of craftsmanship, energy efficiency, and natural beauty. Bordering the Green Mountain National Forest on two sides and located just minutes from Manchester, Bromley, and Stratton, the property delivers a secluded mountain retreat without sacrificing convenience. Built in 2012, the home was engineered for durability and year-round comfort. Exposed timber framing, soaring ceilings, and expansive windows frame the mountains, creating a light-filled, open-concept environment designed for both everyday living and entertaining. The main level is centered around a dramatic great room with vaulted ceilings and mountain views, complemented by a spacious primary suite and the ease of single-level living. Upstairs, an oversized loft overlooks the main living area and connects to a private guest bedroom suite. The finished walkout lower level adds exceptional flexibility with multiple finished rooms, a full bath, kitchenette, recreation space, fitness area, and direct access to the surrounding landscape. A three-season sunroom provides additional space to relax and enjoy the changing seasons, while outdoor decks and patios create seamless connections to the natural setting. Built to a high-performance standard with a HERS rating of 39, the home features SIP wall and roof construction, an insulated concrete form foundation, standing-seam metal roof, central air conditioning, and outstanding energy efficiency. Combining architectural character, modern performance, and a spectacular mountainside setting close to skiing, hiking, golf, dining, and shopping, this property captures the very best of four-season Vermont living. See MLS Property & Listing Details & 60 images. Includes a Virtual Tour

$1,599,000 $393 per sq.ft. Winhall VT Home »
6 Beds | 6 Baths | Total Sq. Ft. 5568 | Acres: 1Wednesday Jul 8, 2026
Description: Expansive Stratton Mountain Resort Residence with exceptional floor plan and renovation! Featuring an upscale redesign of two top floor primary suite bathrooms, updated kitchen and expanded finished lower level, this home is ready for mountain living and endless entertaining! Designed with multiple gathering rooms and fireplaces, you'll enjoy apres ski with and an incredible open floor plan. Game rooms, bar, 2 fireplaces and outdoor patio. Interesting architectural features with curved staircase, high ceilings, and light filled spaces. The gourmet kitchen opens to a grand dining room where you can host large dinners on winter weekends and holidays and during those summer golf and hiking excursions. Well designed for large groups, multiple or extended families with 6 bedrooms, 5.5 baths. Custom ski room, attached garage, and Stratton Resort winter shuttle that picks you up at your driveway and delivers you to the Base and Village. Enjoy the use of the Stratton Sports Center and Stratton's 36 hole golf course. This is one of High Meadow's iconic Resort residences with the updated features you look for in your Vermont Mountain Escape. This is a home for all seasons and the Vermont lifestyle you are looking for! Showings Begin Friday, July10th. See MLS Property & Listing Details & 46 images.
Under Contract
![Winhall VT Home for sale $$2,350,000 $495 per sq.ft.]()

$2,350,000 $495 per sq.ft. Winhall VT Home »
5 Beds | 4 Baths | Total Sq. Ft. 4752 | Acres: 1.12Monday Jul 27, 2026
Description: Set within the exclusive High Meadow community, one of Stratton's most prestigious mountain enclaves, 6 Sunset Ridge is an extraordinary resort residence of post and beam architecture & impeccable craftsmanship. Positioned to capture sweeping views of Stratton Mountain, this exceptional residence offers an unparalleled lifestyle in one of Stratton's most sought-after luxury neighborhoods. From the moment you arrive, the home's commanding presence is unmistakable. A classic cedar shake roof and classic architectural design create an atmosphere of refined mountain elegance while framing spectacular views from nearly every angle. A magnificent floor-to-ceiling fireplace anchors the grand living room, creating a dramatic yet inviting space for entertaining & cozy après-ski evenings. An additional family room offers a comfortable game and gathering space, while the thoughtfully designed floor plan provides exceptional comfort & privacy. The chef's kitchen is beautifully appointed with rustic mountain character and timeless craftsmanship. Rich custom wood cabinetry, exposed timber beams, premium appliances, abundant storage, & a generous center island create the perfect setting for everyday living & effortless entertaining. The dining area is filled with natural light & picturesque mountain views. Designed with comfort in mind, the home features 5 generously sized bedrooms. The primary suite is a private sanctuary with an expansive layout, spacious walk-in closet, & oversized spa-inspired ensuite bath. Four additional bedrooms provide inviting accommodations for family & guests. Oversized covered porches & an impressive stone patio extend the living spaces outdoors. Perfectly located to take advantage of year round recreation, the winter shuttle picks you up at the driveway and delivers you to the Base Lodge, while summer biking trails and golf are just 5 minutes away. Residence is Sports Center eligible, is served by the resorts water and sewer. Extraordinary Residence! See MLS Property & Listing Details & 59 images.

$1,995,000 $516 per sq.ft. Woodstock VT Home »
Price Change! Reduced by $230,000 down 12% on August 30th 2026
4 Beds | 3 Baths | Total Sq. Ft. 3867 | Acres: 15.94
Wednesday Jun 17, 2026
Description: Nestled in amongst flowering lilacs, ancient apple trees, and terraced English perennial gardens, this lovingly restored classic antique stone cape has all the conveniences of modern living, while honoring and preserving the charming period detail. Built in 1860, the home is an impressive example of snecked ashlar stone construction, which was introduced to this region by Scottish immigrants in the early 1800's. The rooms are spacious, bright and inviting with exposed hand- hewn beams and pine plank floors running throughout. The updated country kitchen with soapstone counters connects to a cozy reading room with bookshelves and woodstove, and a utility/mudroom with ¾ bath, and laundry. The formal dining room offers plenty of space for gatherings. The front to back Living Room is anchored by a woodburning fireplace, and steps out to a private sunroom, and a guest room/office. Moving upstairs, there are four bedrooms and a bathroom. The 18thcentury hip roofed, post and beam English bank barn has a huge, sweeping loft space ideal for parties and entertaining. The lower level can accommodate animals, hobbies or a home occupation. The barn is surrounded by lush green pastures, and rail fencing which lead you to a network of beautiful trails for hiking. A short stroll to The Kedron Valley Inn, KV Pond, The South Woodstock Store, and Green Mountain Horse Assn. A five-minute drive to the Woodstock Village Green. Easy access to Hanover, DHMC, skiing, golf, dining, shopping and recreation. See MLS Property & Listing Details & 60 images. Includes a Virtual Tour
